TrueFloor Wood Repair and Crawl Space Encapsulation in Norristown, PA
Challenge
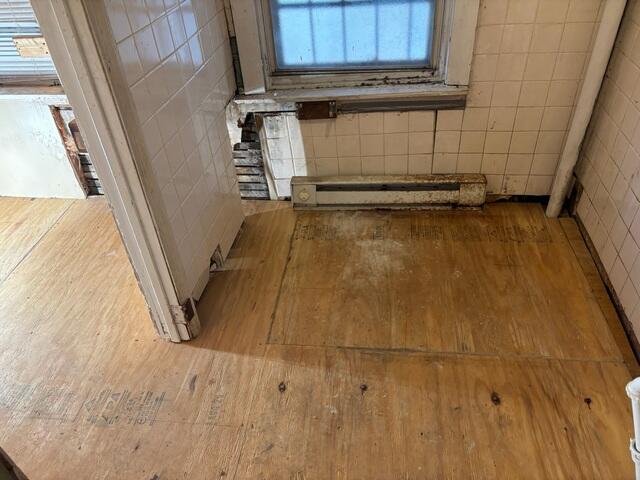
A homeowner in Norristown, PA noticed concerning movement around her home. From the exterior, she could see what appeared to be bowing along the side wall and slanting toward the back of the house. Although she was not seeing the same bowing from inside the home, the condition raised questions about what was happening beneath the living space. The home sits over both a basement and crawl space, and the existing floor system needed to be opened up so the team could properly address the support beneath the rooms. The existing subfloor and debris were removed from the affected rooms, exposing the old floor joists and the crawl space below. The project required more than simply addressing the crawl space environment. The existing joists needed to be removed and replaced, and new support was needed beneath the floor system.
Solution
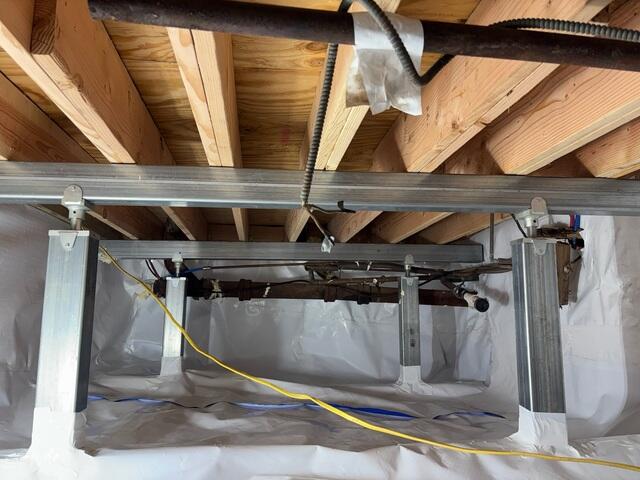
John M., System Design Specialist, developed a comprehensive solution for the project, with Foreman Faustino and the crew carrying out the work. The team removed the existing joists and installed new joists running front to back, rebuilding the floor framing beneath the rooms. Two rows of SmartJacks were installed along with a supplemental beam to create new support points for the floor system. The team also repaired the front fascia board and its support using the new joists. Once the structural work was completed, attention turned to the crawl space itself. Drainage matting was laid throughout the space, followed by CleanSpace to encapsulate the crawl space and create a durable barrier between the interior environment and the ground below. SilverGlo insulation panels were installed along the back crawl space wall to help improve insulation and create a more controlled environment beneath the home. With the structural work and crawl space improvements completed, the team installed new subflooring in both rooms. Since the crawl space had previously been accessed from inside the home rather than through an exterior entrance, a new access door was incorporated into the finished floor so the homeowner could continue reaching the space below without sacrificing the newly rebuilt floor. The completed project combined TrueFloor structural work with new floor framing, SmartJack support, crawl space encapsulation, and insulation. Rather than treating the floor system and crawl space as separate concerns, the project addressed the support beneath the home and the condition of the space surrounding it, giving the homeowner a newly rebuilt floor system and a more controlled crawl space environment.
Project Summary
System Design Specialist: John Mohr
Foreman: Faustino Sorto