

How We Completely Finished a Basement in Metuchen, NJ
 Metuchen, NJ - Image 1" width="520" height="436">
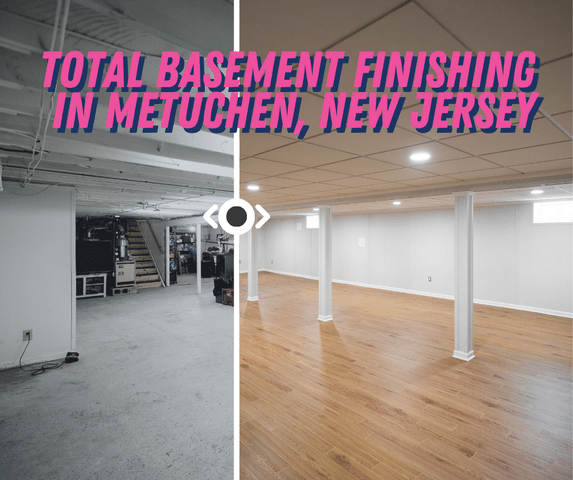
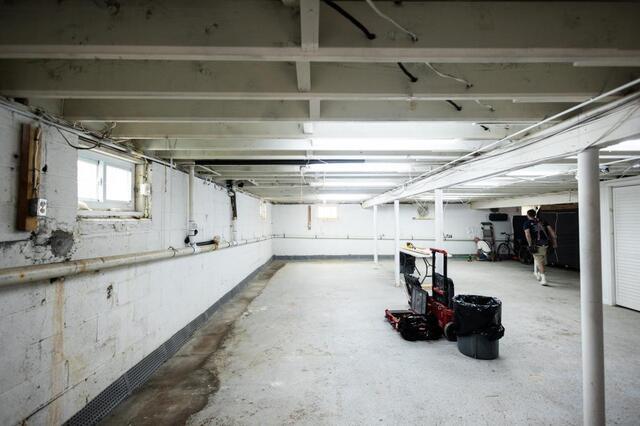
When a basement is completely unfinished, it can be difficult to imagine what the space could eventually become. That was the starting point for a recent Total Basement Finishing project in Metuchen, NJ, where a homeowner wanted to transform approximately 1,000 to 1,200 square feet of blank basement space into a recreational area. With no finished ceiling and no completed living space in place, the project offered a true blank slate for a complete basement transformation. The first step was developing a finishing plan that would bring the entire space together. Joe H., one of our System Design Specialists, helped create the plan for the basement, while Chris C. served as foreman during the project. Because the goal was to create a finished recreational space, the team needed to consider every major surface, including the walls, ceiling, windows, and flooring.
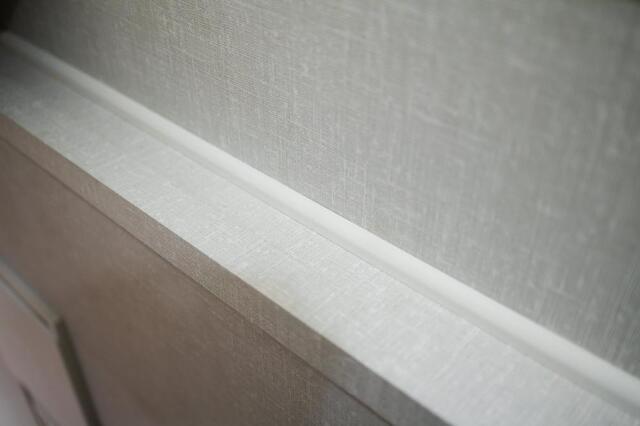
The walls were one of the first major parts of the transformation. Our team installed the EverLast wall system throughout the basement to give the space a finished appearance while using materials designed specifically for below-grade environments. Unlike traditional basement finishing materials that can be vulnerable to moisture, EverLast wall panels are designed with basement conditions in mind and provide a durable finished wall system. BrightWall was also incorporated into the basement design. The system helps create a clean, finished appearance along the foundation walls and contributes to the overall look of the completed space. Together, the EverLast wall system and BrightWall helped turn the unfinished foundation area into a more polished part of the recreational room.
With the walls taking shape, the ceiling was the next major piece of the transformation. Since the basement originally had no finished ceiling, our team installed a new linen drop ceiling throughout the space. A drop ceiling provides a finished appearance while also allowing access to utilities above the ceiling when necessary, making it a practical option for a basement that needs to remain serviceable. The project also included two new EverLast basement windows. Updating the windows helped complete the finished look of the basement while providing window systems designed for below-grade environments. New windows can also make a significant visual difference in a basement, especially when combined with finished walls and a completed ceiling.
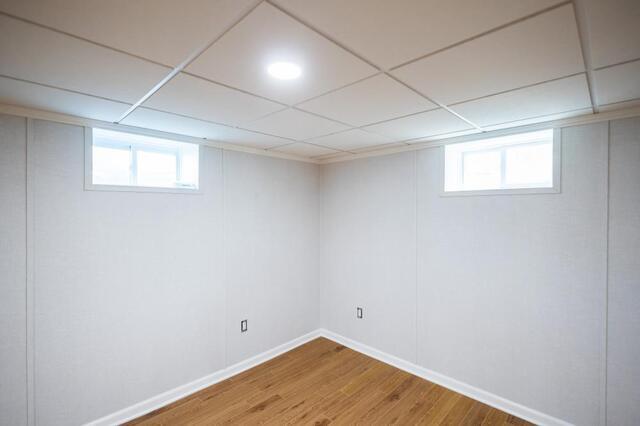
The final major step was installing ThermalDry Elite Plank Flooring. The flooring gave the recreational area the appearance of a finished living space while using a flooring system designed with basement conditions in mind. Its plank-style appearance helped bring the different elements of the room together and completed the transformation from an unfinished concrete basement into a cohesive recreational area. Once the walls, ceiling, windows, and flooring were completed, the difference was significant. What began as a completely unfinished 1,000 to 1,200 square-foot basement with no ceiling was transformed into a finished recreational space with a consistent look throughout the room.
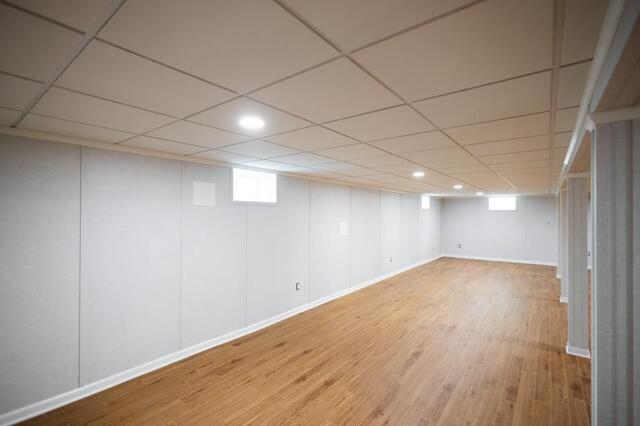
This Metuchen, NJ project shows how Total Basement Finishing can turn an unfinished basement into usable space without treating the basement like an afterthought. By combining EverLast walls, BrightWall, a linen drop ceiling, EverLast basement windows, and ThermalDry Elite Plank Flooring, our team created a finished environment designed specifically around the needs of a below-grade space.